- For sale
- House
- Privātmāja
Villa Helenia
Ķelnes iela, Mežaparks, Riga
- 5 rooms
- 413 m²
- Floor 1 of 2
About the house
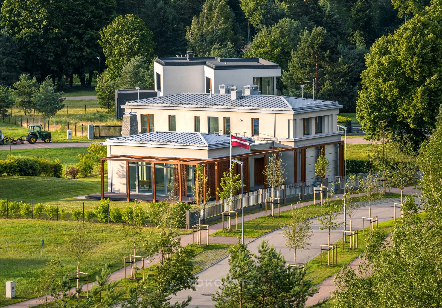
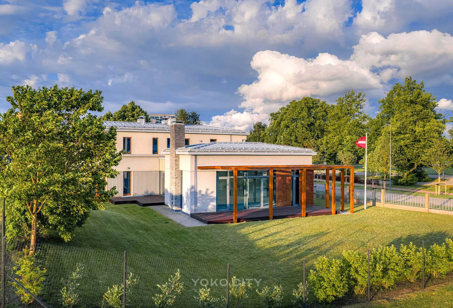
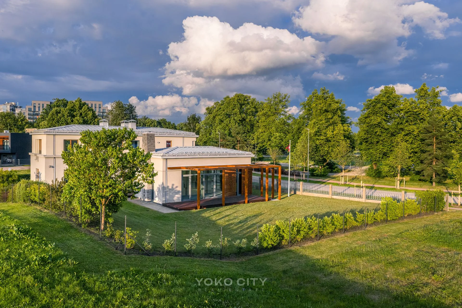
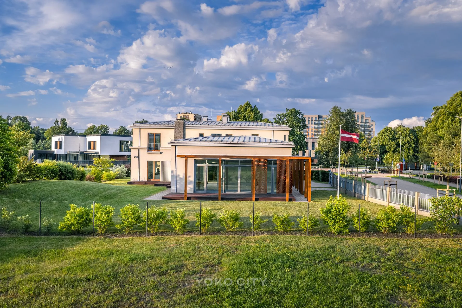
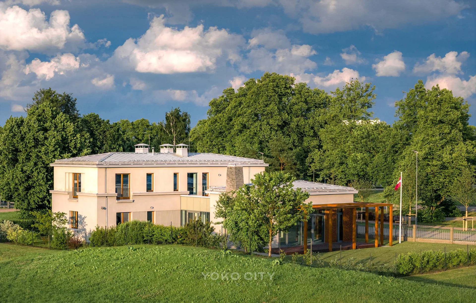
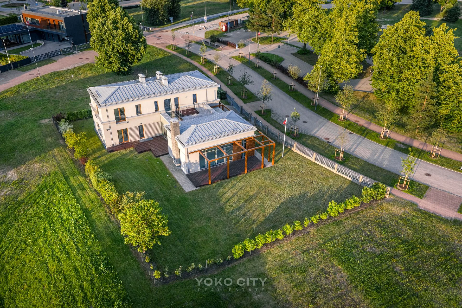
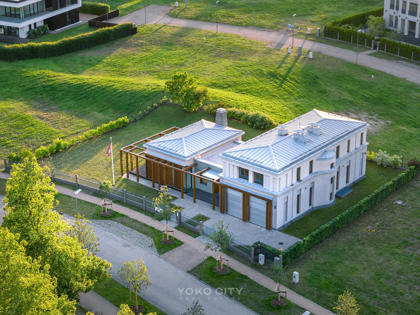
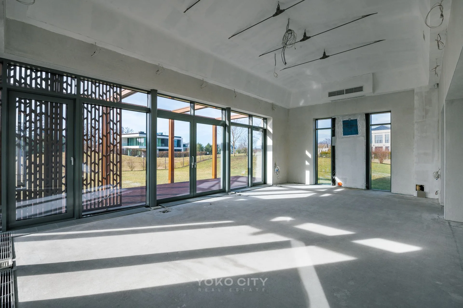
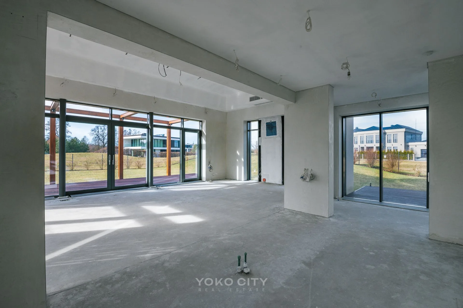
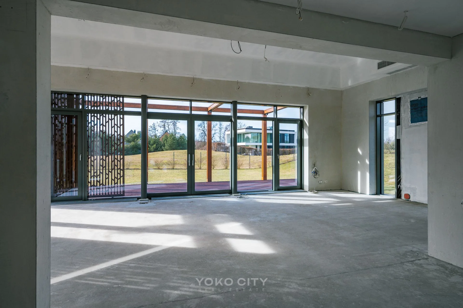
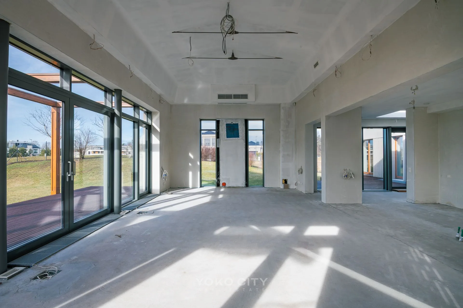
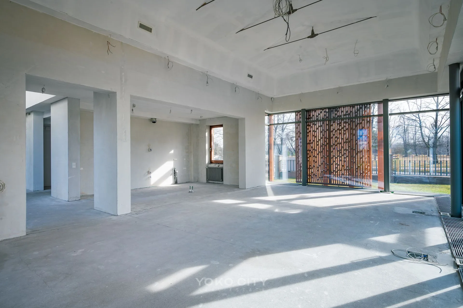
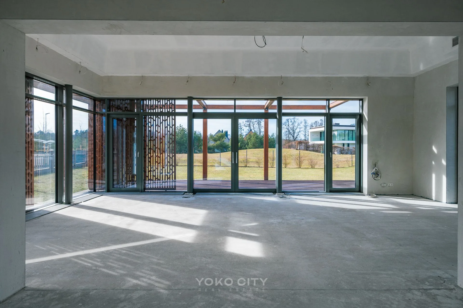
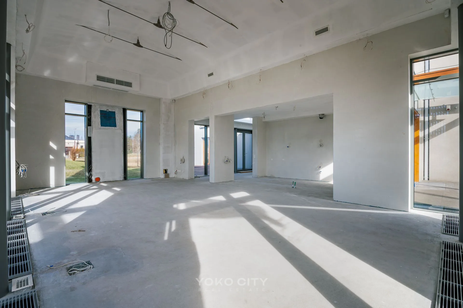
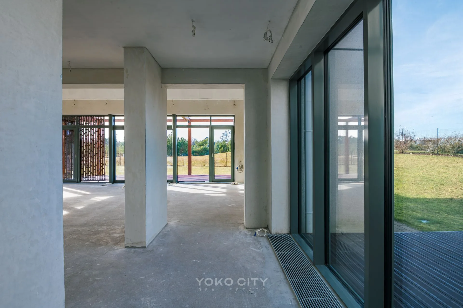
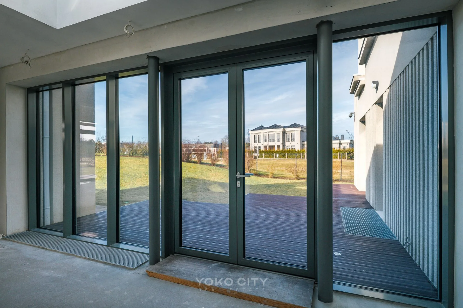
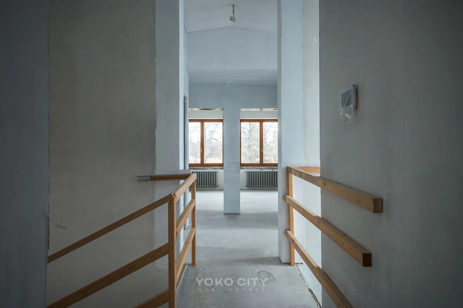
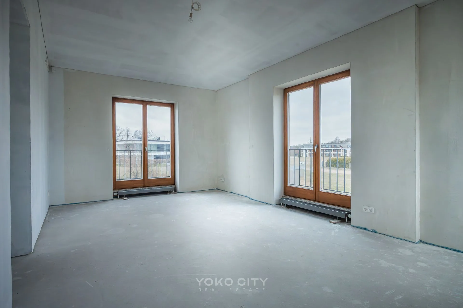
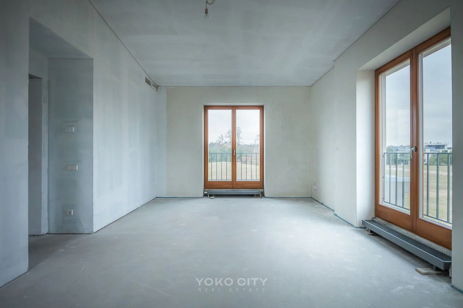
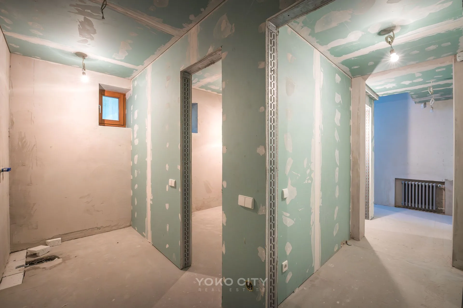
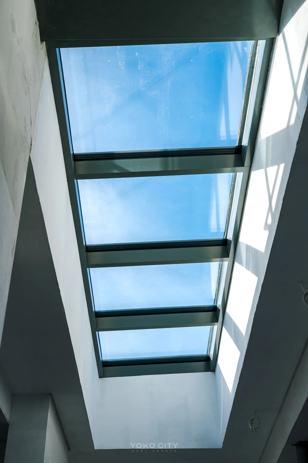
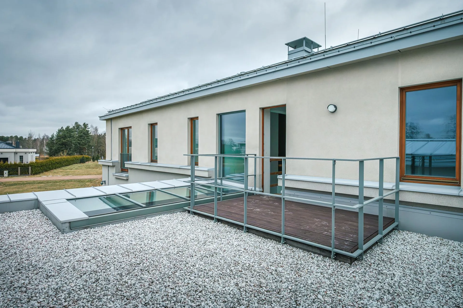
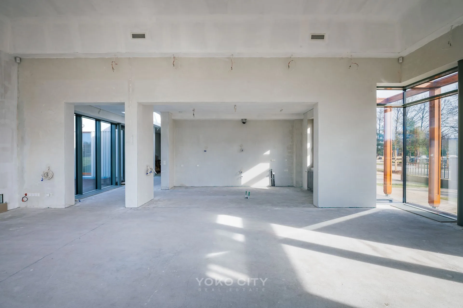
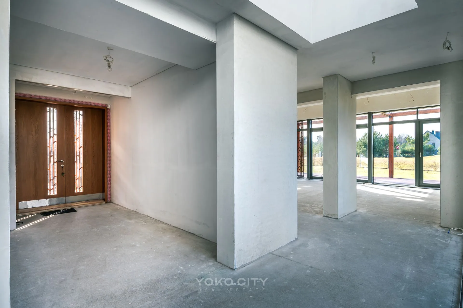
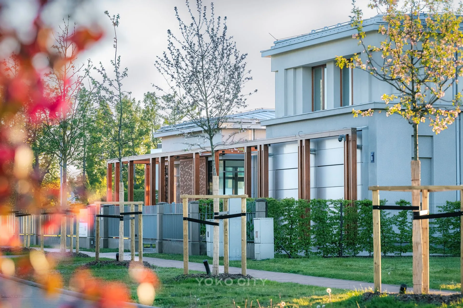
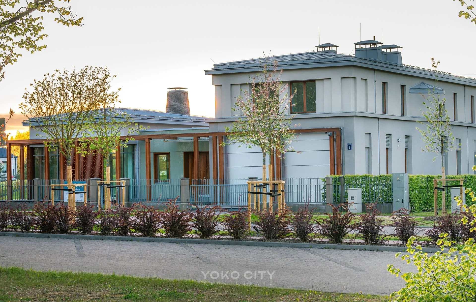
Villa Helenia is a modern, architecturally expressive private house whose composition is formed by two complementary volumes. The central element of the building is a single-storey, fully glazed living space — like a contemporary temple to light, nature and everyday life. Adjoining it is a two-storey volume oriented toward the street. Its architecture is complemented by a glazed bay window and a second-floor balcony by the master bedroom, creating a special connection between the interior and the external environment. A special value of the villa is its courtyard side. The landscaped dune forms a private landscape hidden from the surrounding world — its own secret, where architecture merges with nature and home life gains a special sense of peace and privacy. The grey finish of the building gives it restrained, contemporary elegance, while highlighting the expansiveness of the glazing and the presence of the natural landscape. The well-considered composition of two volumes makes it possible to separate the public and private zones, preserving a sense of spaciousness and architectural lightness. Villa Helenia is a ready house — the building has been commissioned. Basic information: Area: 413 m² Number of floors: 2. Number of rooms: 5. Property advantages: Composition of two architectural volumes. Single-storey, extensively glazed living room volume. Glazed bay window facing the street. Balcony by the master bedroom. Private, landscaped dune on the courtyard side. Contemporary grey facade finish. Large living area — 413 m². Building commissioned.
Details
- Deal
- For sale
- Type
- House
- Subtype
- Privātmāja
- Area
- 413 m²
- Rooms
- 5
- Floor
- 1 of 2
- Price
- €798,000
- Price per m²
- €1,932.20/m²
- District
- Mežaparks, Riga
- Address
- Ķelnes iela, Mežaparks, Riga
- Coordinates
- 56.993, 24.16 (approximate ~100 m)
- Available
- Now
- Listing no.
- 100057